
C1

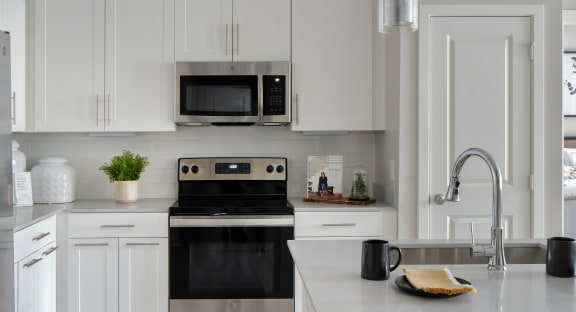
Ventura Research Park offers a thoughtfully curated collection of 1, 2, and 3 bedroom apartments designed to suit a range of lifestyles and budgets in Charlotte, NC. Every layout features open-concept living spaces, island kitchens with quartz countertops and stainless steel appliances, walk-in closets, and the convenience of an in-unit washer and dryer. Whether you're looking for a cozy one-bedroom retreat or a spacious three-bedroom home, each floor plan is finished with high-end details like hardwood-inspired plank flooring, 9-foot ceilings, and private balconies or patios. Use our interactive floor plan tool to compare layouts and check real-time availability, then schedule a tour to see your future Charlotte apartment home in person. Contact us today!

Floor Plans
a vector illustration of a seamless black and white hypnotic pattern
Floor Plans Interactive Map
Unit Availability Filters

Our goal is to help you plan your budget with ease, enhancing your rental home experience. Prices shown are base rent. To help budget your monthly fixed costs, add your base rent to the Essentials and any Personalized Add-Ons you will be selecting from the list of potential fees which can be found at the bottom of the page.

Disclaimer: Floorplans are artist’s rendering. All dimensions are approximate. Actual product and specifications may vary in dimension or detail. Not all features are available in every rental home. Prices and availability are subject to change. Rent is based on monthly frequency. Additional fees may apply, such as but not limited to package delivery, trash, water, amenities, etc. Deposits vary. Please see a representative for details.

Easy-to-Use Guide

To make things simple and clear, we’ve put together a list of potential fees you might encounter as a current or future resident. This way, you can easily see what your initial and monthly costs might be in addition to base rent.